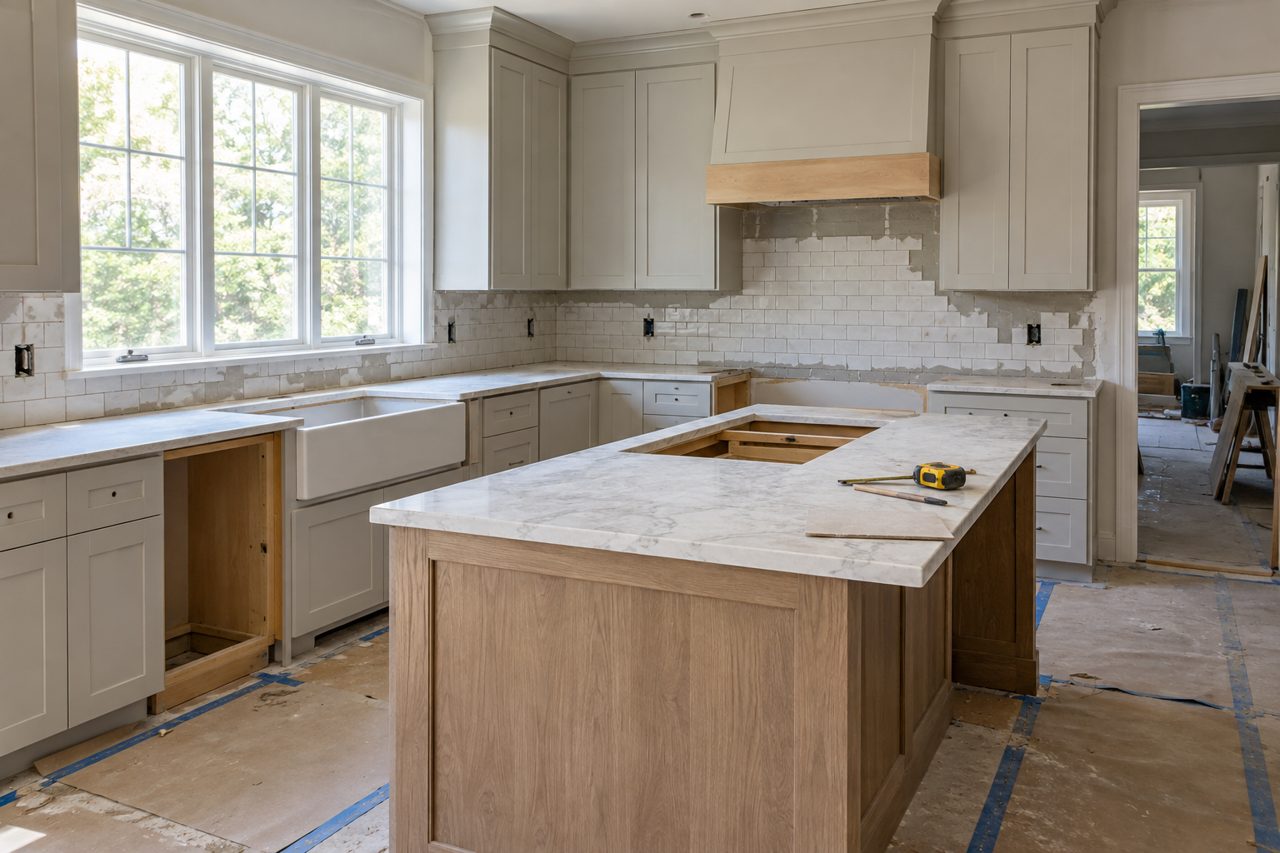
Update the working layout, surfaces and finishing details while planning around plumbing, electrical and cabinetry.
What goes into the job
- Measure the room and identify what will stay or move.
- Plan demolition, cabinets, counters, backsplash, flooring and finishes together.
- Sequence the work so trade access and product lead times are accounted for.
What affects the scope?
Cabinetry, countertop choice, appliance changes and moving plumbing or electrical points affect the plan. The estimate follows the on-site conditions and the choices you make.
Getting a useful estimate
Send photos, approximate measurements and a short description of what you want changed. We’ll review the existing conditions, discuss the scope and explain what is included in the estimate. Hidden conditions or changes discovered during work are discussed before extra work is added.
Can I keep the existing kitchen layout?
Yes. Keeping plumbing and major appliances in place can simplify the scope. We can discuss both approaches.