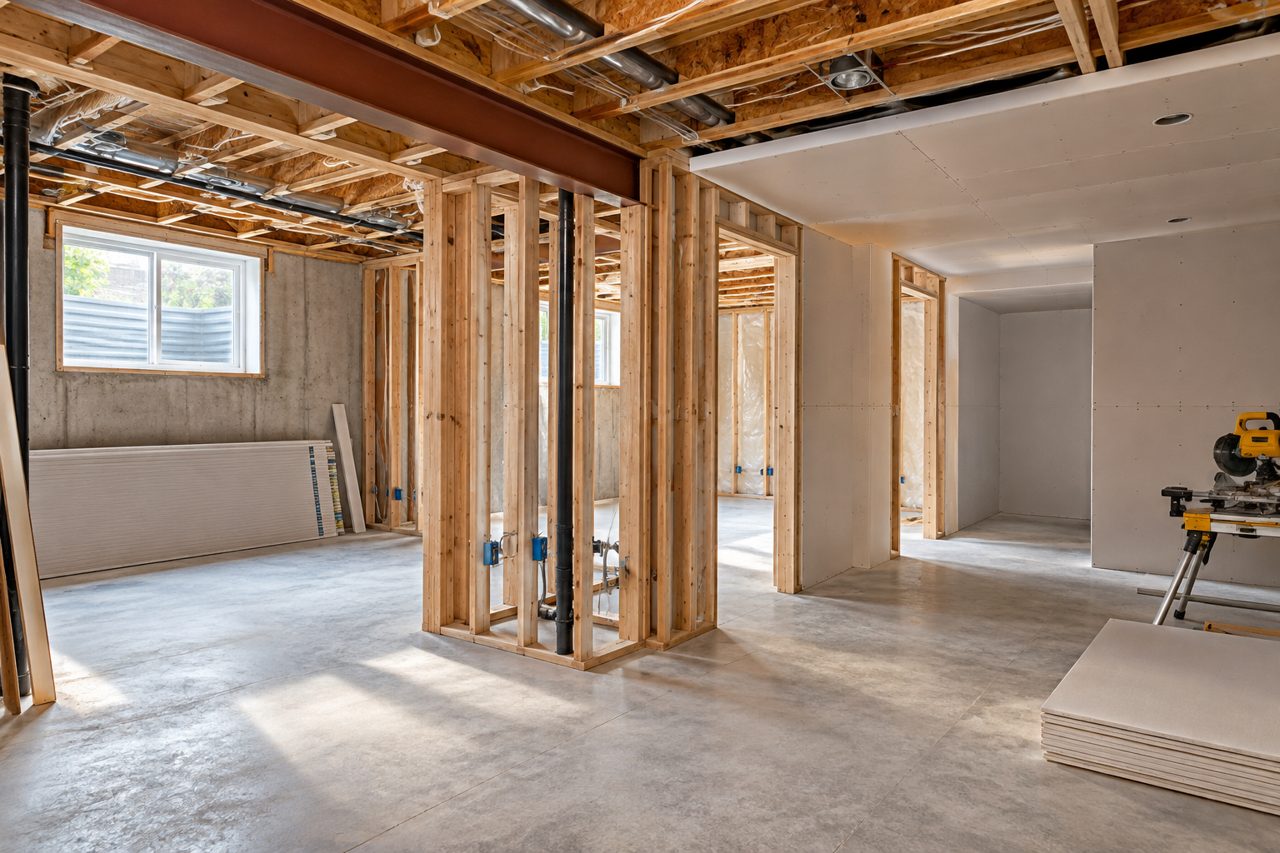
From framing and insulation through drywall, flooring and trim, plan the whole basement as one project.
What goes into the job
- Review moisture, ceiling height, access and the existing mechanical layout first.
- Plan rooms, doors, lighting, flooring and finishes around how the space will be used.
- Coordinate framing, drywall, painting and finishing in a clear sequence.
What affects the scope?
Moisture repairs, room count, ceiling obstructions, electrical layout and the level of finish drive the scope. The estimate follows the on-site conditions and the choices you make.
Getting a useful estimate
Send photos, approximate measurements and a short description of what you want changed. We’ll review the existing conditions, discuss the scope and explain what is included in the estimate. Hidden conditions or changes discovered during work are discussed before extra work is added.
What should be checked before finishing a basement?
Moisture and drainage concerns should be addressed before walls and flooring cover them.