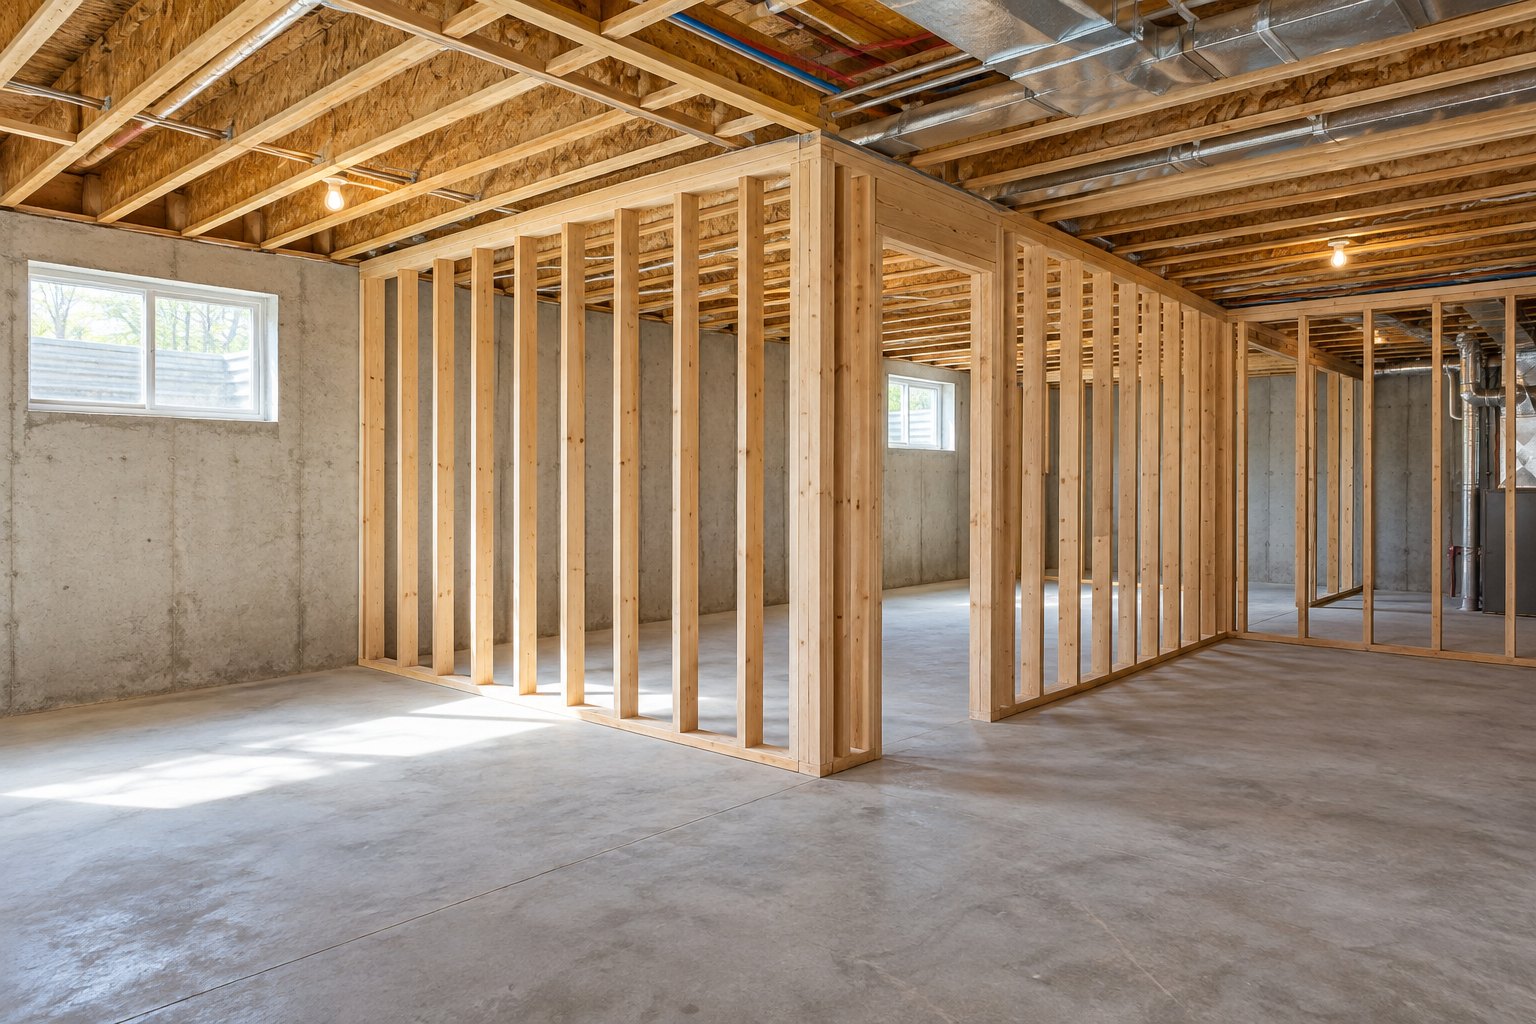
Frame new partitions, closets and openings as part of a renovation or basement project.
What goes into the job
- Review the layout and any structural or mechanical constraints.
- Set out walls and openings for the planned doors and finishes.
- Coordinate framing with electrical, plumbing and insulation work.
What affects the scope?
Wall length, door openings, structural conditions and services within existing walls matter. The estimate follows the on-site conditions and the choices you make.
Getting a useful estimate
Send photos, approximate measurements and a short description of what you want changed. We’ll review the existing conditions, discuss the scope and explain what is included in the estimate. Hidden conditions or changes discovered during work are discussed before extra work is added.
Can a wall be moved?
It depends on whether it carries load and what services run through it. We assess that before confirming the scope.